Decide before the order goes in
Cabinets are one of the biggest decisions in a kitchen, and the hardest to change once they are made. A client who can't picture sage shaker doors from a sample chip may say yes in the showroom and want something else when the boxes arrive. A render shows the whole room before anyone commits: the doors, the color, the hardware, the counter and how they look together in the light.
That is where the name comes from. Changing a door style on screen is a small cost. Changing it after the cabinets are built is a large one. We help you and your clients get the decision right while it is still cheap to change, and we don't promise the lowest price on the renders themselves.
Who uses kitchen renders
Cabinet shops send renders with a quote so the client signs off on what they are buying. Kitchen designers use them to present a scheme and to compare two options in one meeting. Remodelers use them to sell the project and to keep everyone working from the same picture once the job starts.
Services
Kitchen renders
Wide views, island views and detail shots of the finished kitchen.
Renders for cabinet shops
Photoreal images from your shop drawings or design software file.
Finish options
Two to four door styles or colors from the same camera, side by side.
Vanities and built-ins
Bathroom vanities, pantries, mudroom lockers and media walls.
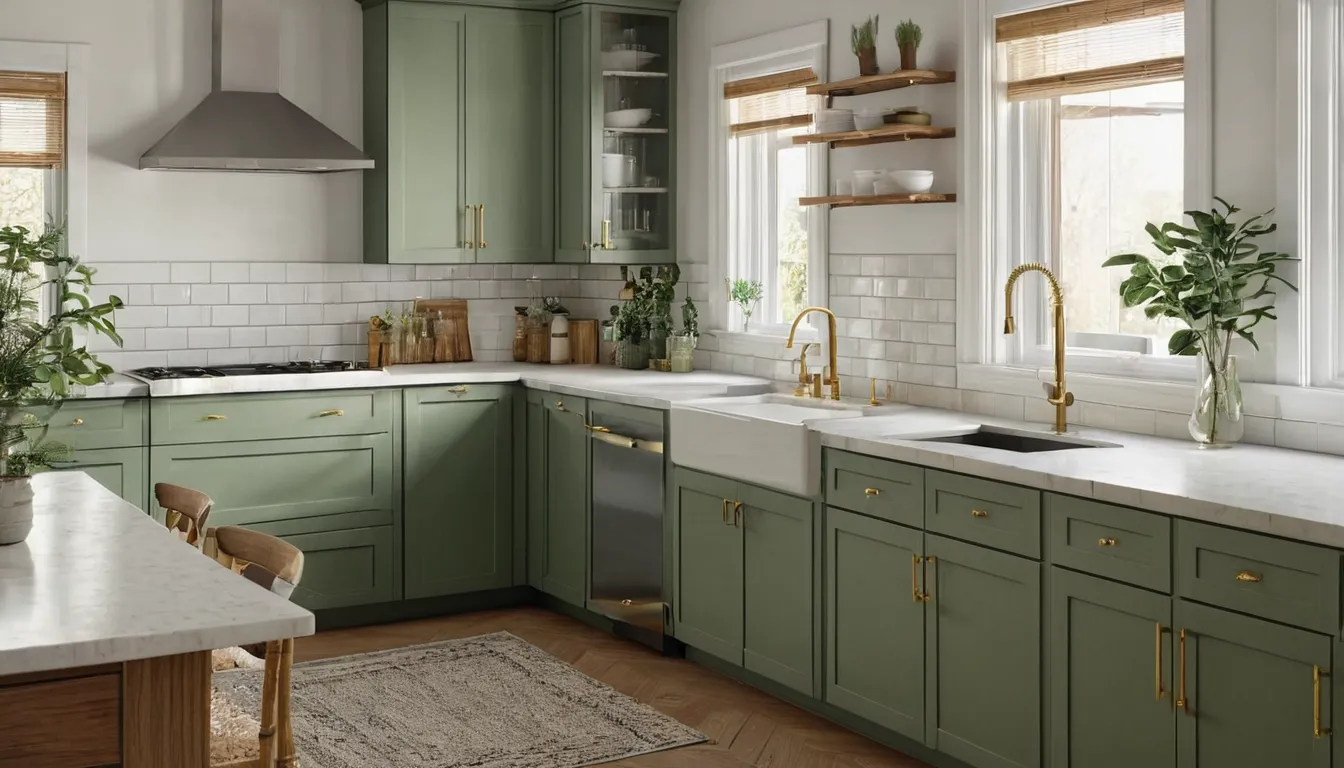
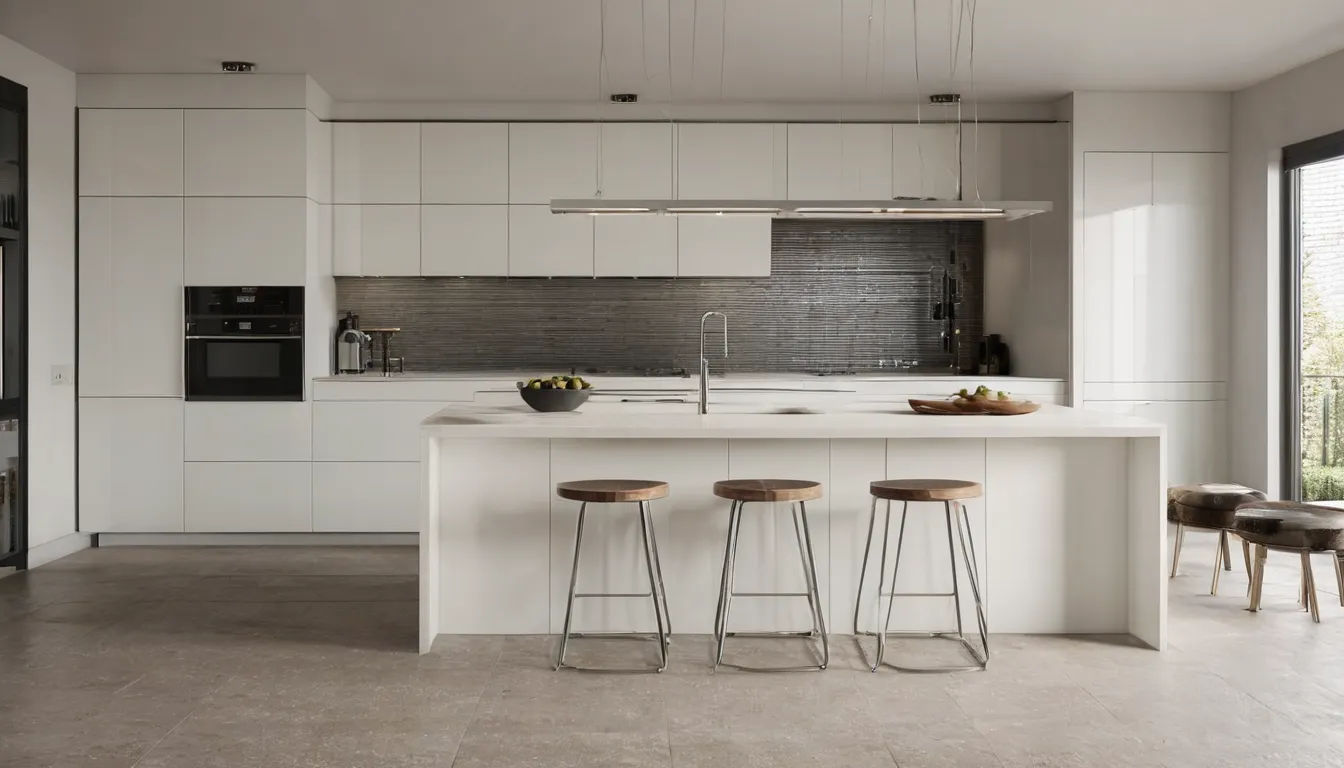
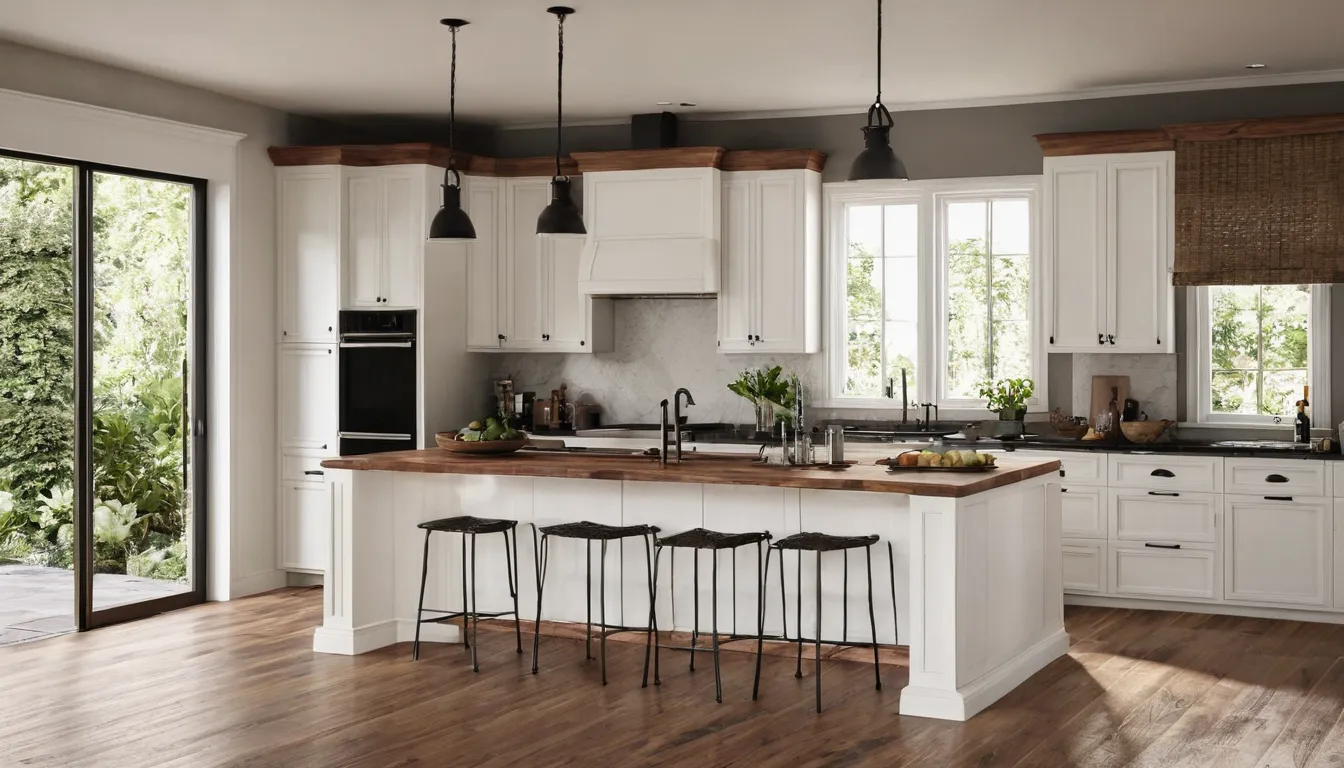
What finished kitchen renders look like
What to send
- The kitchen plan and elevations, or the file from your design software (2020 Design, Cabinet Vision, Mozaik, SketchUp and similar)
- Door style, finish and hardware for each run, plus counter and backsplash choices
- Appliance models or sizes, so the openings and panels are right
- The views you need: a wide shot, the island, a detail of a feature wall
- Your deadline, such as a client meeting or an order cutoff
Where we work
All work is delivered remotely. Our three markets are Austin, Washington DC and Tampa, with calls booked in the local time zone.
Austin, TX
Kitchen and cabinet renders for Austin shops, designers and remodelers.
Washington, DC
Kitchen and cabinet renders for Washington shops, designers and remodelers.
Tampa, FL
Kitchen and cabinet renders for Tampa shops, designers and remodelers.
Common questions
How much does a kitchen render cost?
It depends on the number of views, how complete your drawings are, and how many finish options and revision rounds you need. We quote each job in writing after seeing the plan.
Do you sell cabinets?
No. We make the images. The cabinets are designed, priced and built by you or your cabinet supplier.
Will the render match the cabinets exactly?
Close, when we have the door profile, the finish name and the hardware. Screens show color differently from a painted door, so final color choices should still be checked against a physical sample.
Are the kitchens on this site real projects?
No. The elevation is a concept drawing and the photoreal kitchens are AI-generated samples made for this site. We don't show client work without permission.